A good floor plan quietly shapes everything about a space. It affects how people move, where furniture belongs, how natural light reaches each room, and whether a home feels open, private, practical, or crowded. Even when the decor is beautiful, a weak layout can make the entire space harder to use.
That is why AI floor planning is becoming more relevant in digital design workflows. Tools like Floor design ai help users explore room layouts and design possibilities before moving into detailed planning. For homeowners, designers, and property teams, this creates a faster way to understand what a space can become.
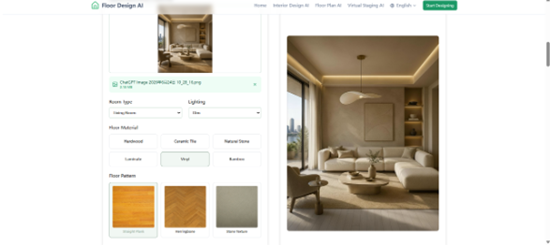
Floor Planning Is More Than Drawing Walls
A floor plan is not only a technical drawing. It is a practical map of how people live in a space. It decides whether a living room feels comfortable, whether a bedroom has enough storage, and whether a kitchen supports natural movement.
Small layout choices can have a big impact. A door swing can limit furniture placement. A narrow hallway can waste space. A badly placed sofa can block movement. A dining table may look fine in theory but feel cramped once chairs are added.
Because of this, layout planning often needs several attempts. The first idea is rarely the best one. AI helps by making those early attempts faster.
Why AI Works Well at the Concept Stage
The concept stage is where many people get stuck. They may know they need a better layout, but they are not sure what options are possible. They may have room dimensions, lifestyle needs, and style preferences, but no easy way to turn those inputs into a clear plan.
A Floor plan ai tool can help bridge that gap. It can generate layout ideas based on user input, giving people a visual starting point for discussion and refinement.
This is useful because a visible layout is easier to evaluate than a vague idea. Users can quickly notice whether a room feels too tight, whether circulation makes sense, or whether the space supports the intended function.
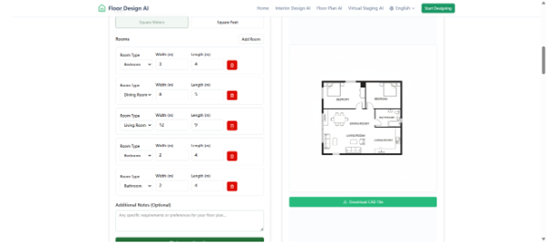
Helping Homeowners Make Better Renovation Choices
For homeowners, AI floor planning can be helpful before renovation starts. Many people want to improve their homes but are unsure whether they need a full remodel or a smarter layout.
A small apartment may not need more square footage. It may need better storage and clearer zoning. A spare bedroom may not need major construction. It may need a layout that works as both a guest room and a home office. A living room may feel awkward because furniture blocks movement, not because the room itself is too small.
By testing floor plan ideas early, homeowners can make more confident decisions. They can see whether a change is worth pursuing before speaking with contractors or buying new furniture.
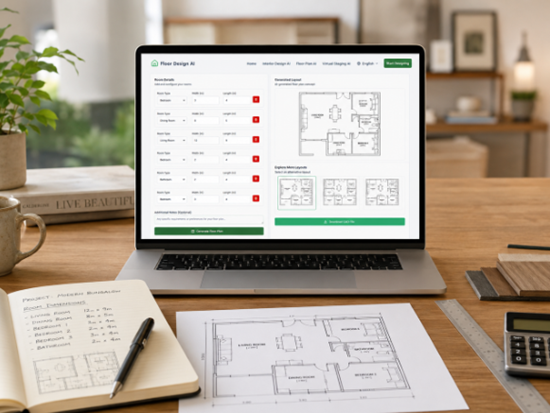
Supporting Designers and Space Planners
Designers can also benefit from AI-assisted floor planning. Early client conversations are often about possibilities, not final details. Clients want to know whether a layout can support their lifestyle, whether a room can serve multiple functions, or whether a renovation idea is realistic.
AI-generated plans can help designers show quick alternatives. One version might prioritize openness. Another might improve privacy. A third might create more storage or better circulation. These options give clients something concrete to react to.
The designer’s role remains essential. AI can suggest possibilities, but professionals still evaluate proportions, construction feasibility, safety, comfort, and long-term usability.
Real Estate and Property Marketing Use Cases
AI floor planning is not only useful for renovation. It can also support real estate presentation.
Empty or outdated properties can be hard for buyers to understand. A room may look small because there is no furniture. An awkward corner may seem useless until it is shown as a desk area or reading nook. A plain apartment may feel more valuable when buyers can see how the rooms connect and function.
Property marketers can use AI-generated layouts to show potential. This helps buyers imagine how they might use the space, especially when photos alone do not tell the full story.
For rental hosts, developers, and agents, this can improve communication. The goal is not to hide the real condition of a property, but to make its possibilities easier to understand.
Better Inputs Create Better Results
Like any design tool, AI floor planning works best with clear information. A vague request will usually produce a vague result. A better brief includes room types, approximate dimensions, lifestyle needs, preferred functions, and any constraints that should be respected.
For example, “create a better apartment layout” is less useful than “create a one-bedroom apartment layout with an open living area, compact dining space, storage near the entrance, and a quiet work corner.”
The more specific the input, the more useful the output becomes.
AI Should Not Replace Technical Review
AI floor plans are useful for exploration, but they should not be treated as final construction drawings. Real projects still require professional review. Structural walls, plumbing, electrical systems, ventilation, local codes, accessibility, and construction limits all matter.
The best way to use AI is at the beginning of the workflow. It can help users compare ideas, understand options, and prepare better questions. After that, professionals can refine the layout into a practical and buildable plan.
This division makes sense. AI supports fast exploration. Human expertise supports accuracy and execution.
A More Visual Planning Process
Modern design workflows are becoming more interactive. People no longer want to wait until late in the process to see what a space might become. They want to compare possibilities earlier, understand trade-offs, and make decisions with more confidence.
AI floor planning fits naturally into that shift. It helps turn basic requirements into visual options. It makes layout discussions easier. It gives homeowners, designers, and property teams a clearer way to move from idea to action.
A strong floor plan has always been the foundation of good design. AI simply makes that foundation easier to explore before the real work begins.